The SubcontractorLandscape ArchitectsActually Specifyby Name.
Composite boards torqued flush. Hidden fasteners. LED risers glowing at dusk. We build outdoor living rooms for GCs, developers, and architecture firms who need a crew that reads a CAD file and delivers to spec — without a single callback.
Sq. Ft. Delivered
Warranty Callbacks
In Business
Repeat Client Rate
What Partners Say
On the Record.
Issue No. 11 · 2026
Pacific Northwest Edition
They showed up with our Revit file already marked up. That doesn't happen.
Marcus Okafor
Principal, Okafor Landscape Architecture
Fourteen units, eight-week window, zero punch-list items. I stopped using anyone else.
Jennifer Thao
VP Development, Cascade Properties
The joist spacing callouts in their shop drawings were tighter than my structural engineer's.
Derek Harrington
GC, Harrington Build Group
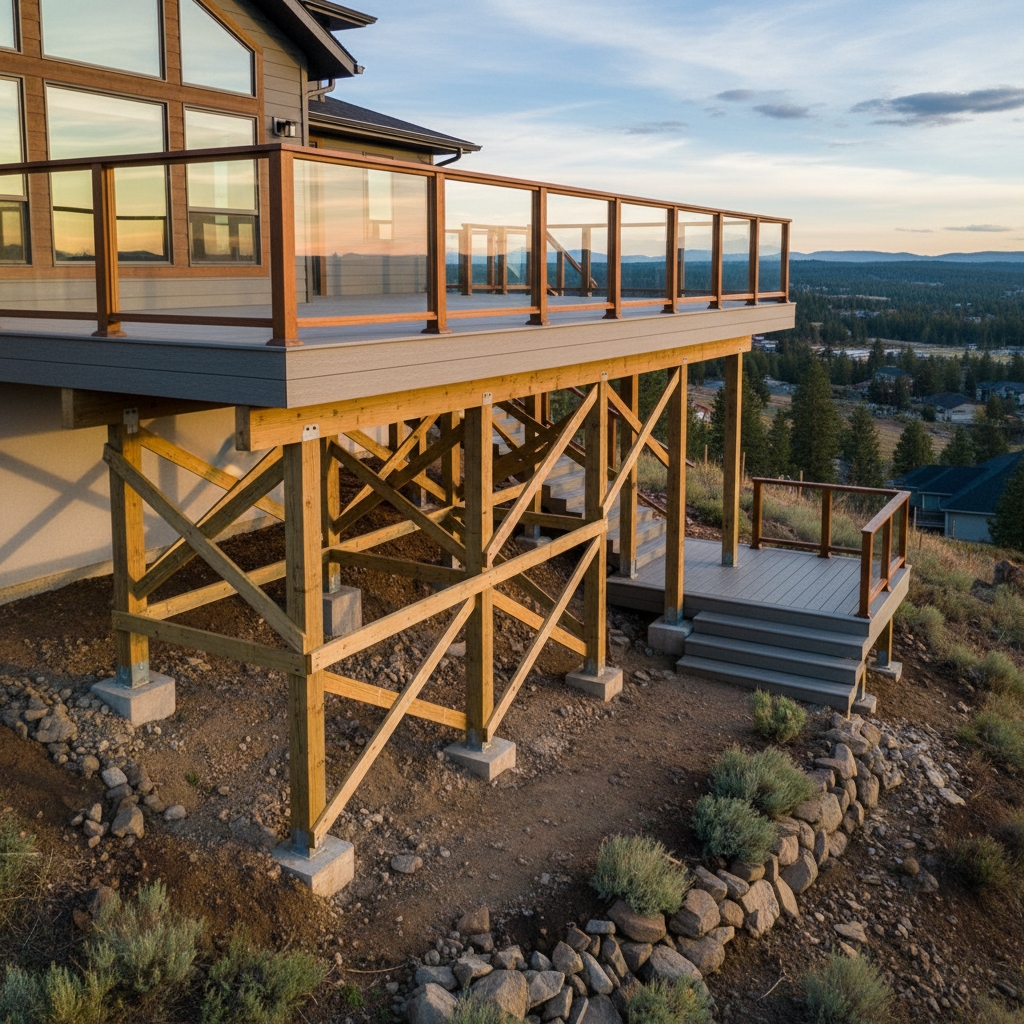
A 24% Grade, a Structural Engineer's Concern, and 1,800 Sq. Ft. of Floating Composite.
When the GC called, the framing crew had already declined the job twice. The lot dropped 14 feet across the build envelope. We read the survey, pulled the permit, and put a number on it in 48 hours.
Post Spacing
6' on-center, galvanized standoffs on poured footings
Joist System
Pressure-treated 2×10 at 12'' o.c., triple-beam ridge
Project Scope
Days Ahead of Schedule
Warranty Claims
Elevation Change
The Build
The engineer's spec called for 8-foot posts, but the slope varied enough that three of the six bays needed custom-cut lengths. We laser-leveled the entire envelope before setting a single footing, which is why the decking plane is true to within 1/8'' end-to-end. The Trex Transcend boards run diagonal to break up the visual mass — the architect's call, and a good one.
Hidden fasteners throughout. The client had seen a neighbor's deck with exposed screws rust out in year three. We used Camo Edge clips, which also let the boards float slightly for thermal expansion — critical on a south-facing exposure with 200+ days of direct sun annually.
“I've been in residential construction for 18 years. I've never had a sub send me a laser survey before we even signed a contract. That's how I knew.”
Tom Westerfield
GC · Westerfield Residential Build
Mercer Island, WA · 2024
14 Units. 8 Weeks. One Amenity Deck That Sold the Building.
The developer's marketing window was fixed. Pre-sales needed photography by week nine. We were the third sub they called — the first two said the timeline was impossible. We said it wasn't.
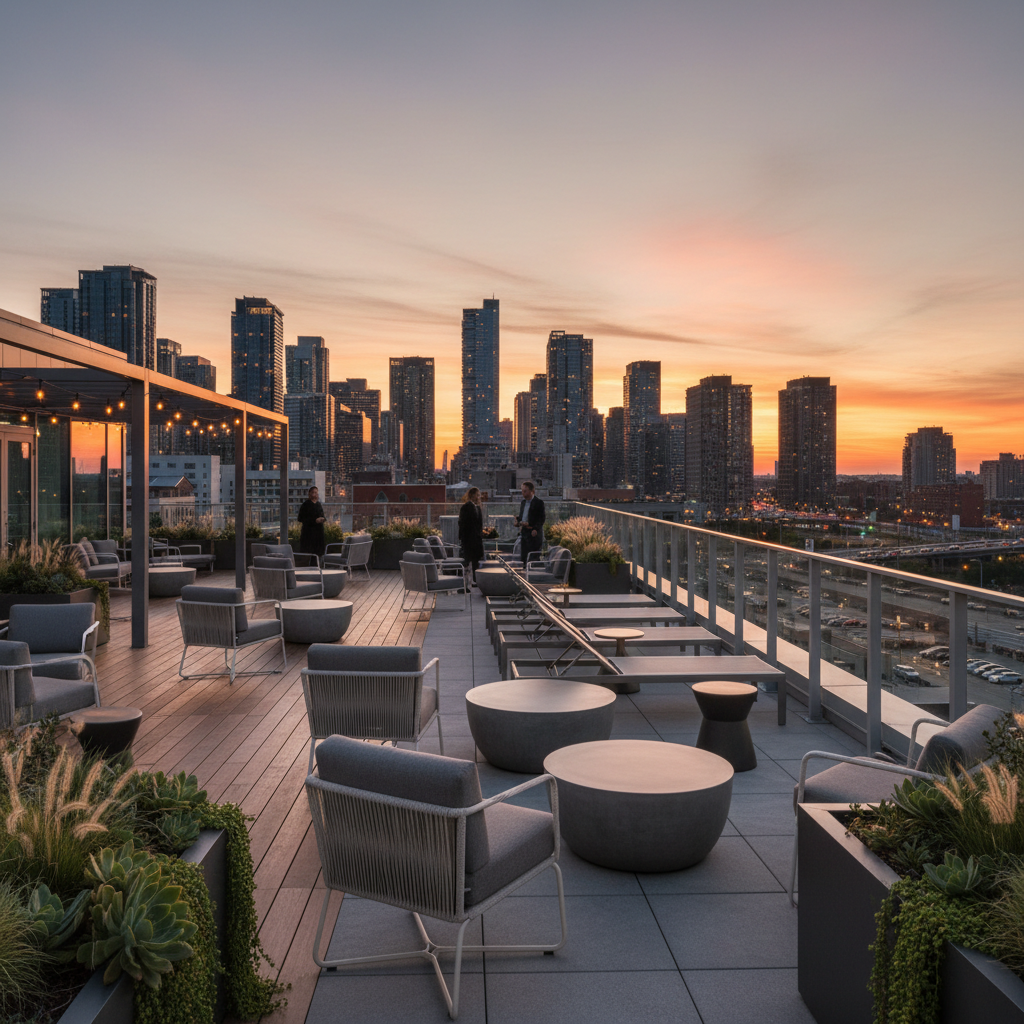
Meridian Commons
Bellevue, WA · Completed Jul 2025
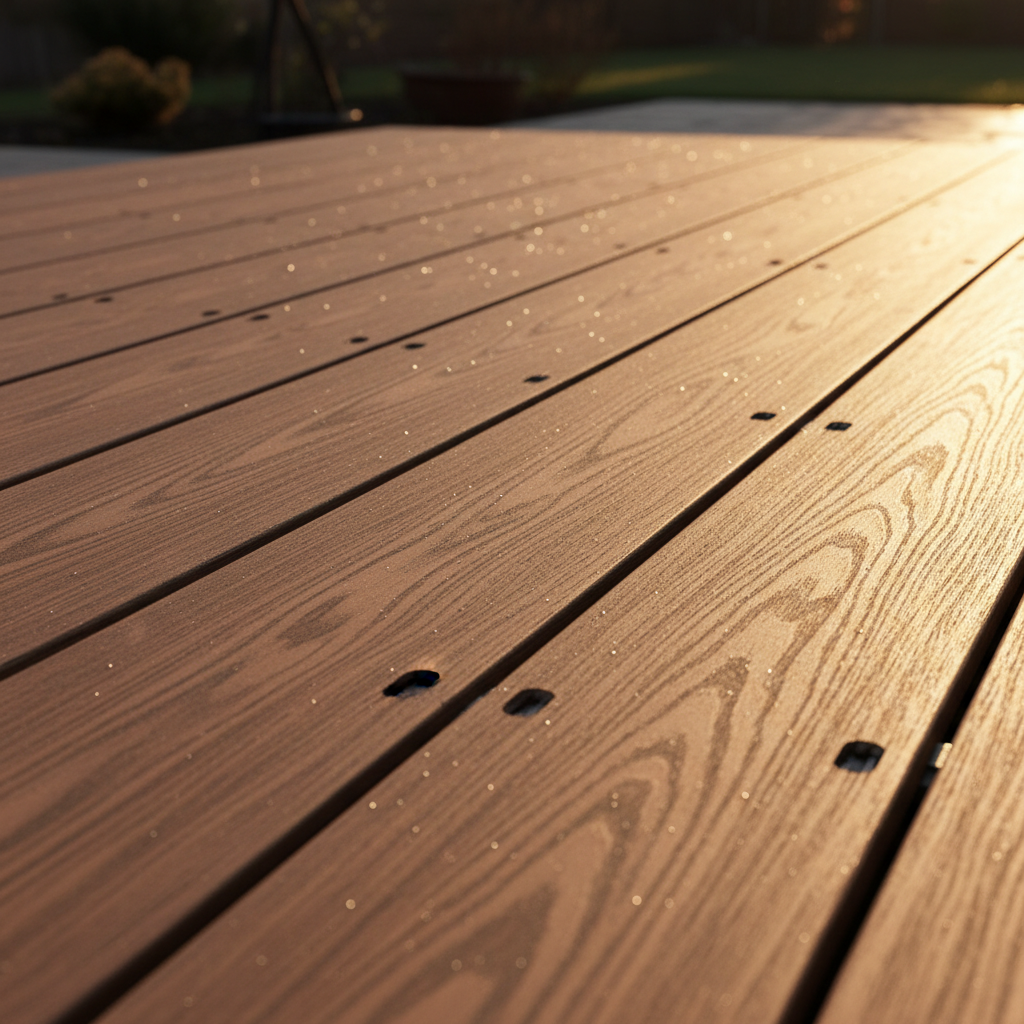
Progress — Week 3
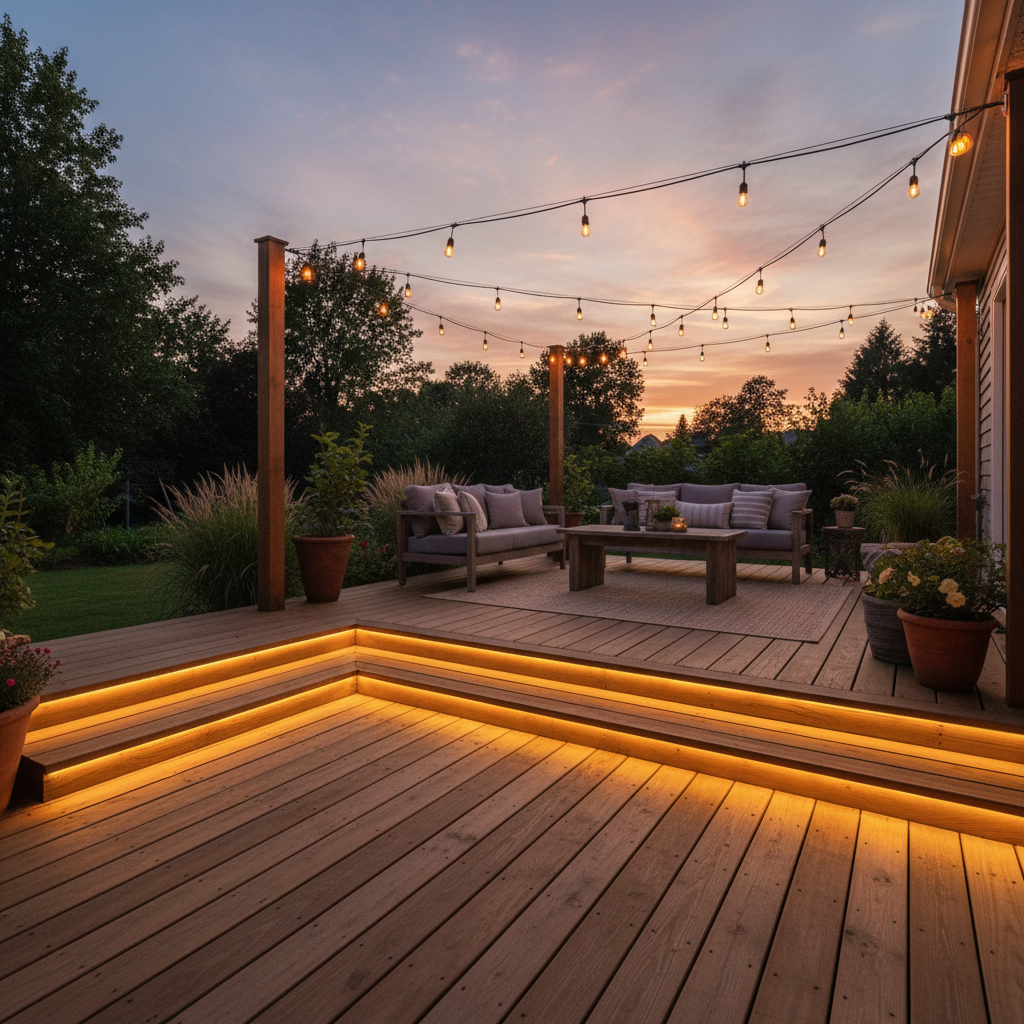
LED Risers — Week 7
Total Amenity Deck
sq. ft.
Units Served
residential units
Completed
ahead of schedule
Punch-List Items
at final walk
The Compressed Timeline
We staged the work in three concurrent zones — rooftop terrace, ground-floor courtyard, and individual unit balconies — running three crews simultaneously under a single foreman. The developer's PM sat in on our morning stand-ups every day. By week four, she stopped coming because the reports were consistently ahead of projection.
Material spec was Fiberon Paramount PVC — the developer wanted a 30-year warranty they could put in the disclosure documents. LED riser lighting on all stair treads was spec'd by the landscape architect, wired through conduit we roughed in during framing so there's no surface cabling visible anywhere on the property.
CAD Coordination Note
All shop drawings were generated from the landscape architect's Revit model. Zero field RFIs were required. Joist layout, post locations, and utility penetrations were resolved entirely in the model before mobilization.
“The amenity deck is now the first thing our sales team shows. We've attributed three early pre-sales directly to how it photographed at golden hour.”
Jennifer Thao
VP Development · Cascade Properties
You've Seen the Work
Now let's talk about yours.
Salt Air, 110 mph Wind Rating, and a Landscape Architect Who Sent Us a 47-Page Spec.
Coastal Exposure C is where most decking subs walk away. The fastener requirements alone eliminate half the products on the market. We've been building in this environment for six years. We know the spec.
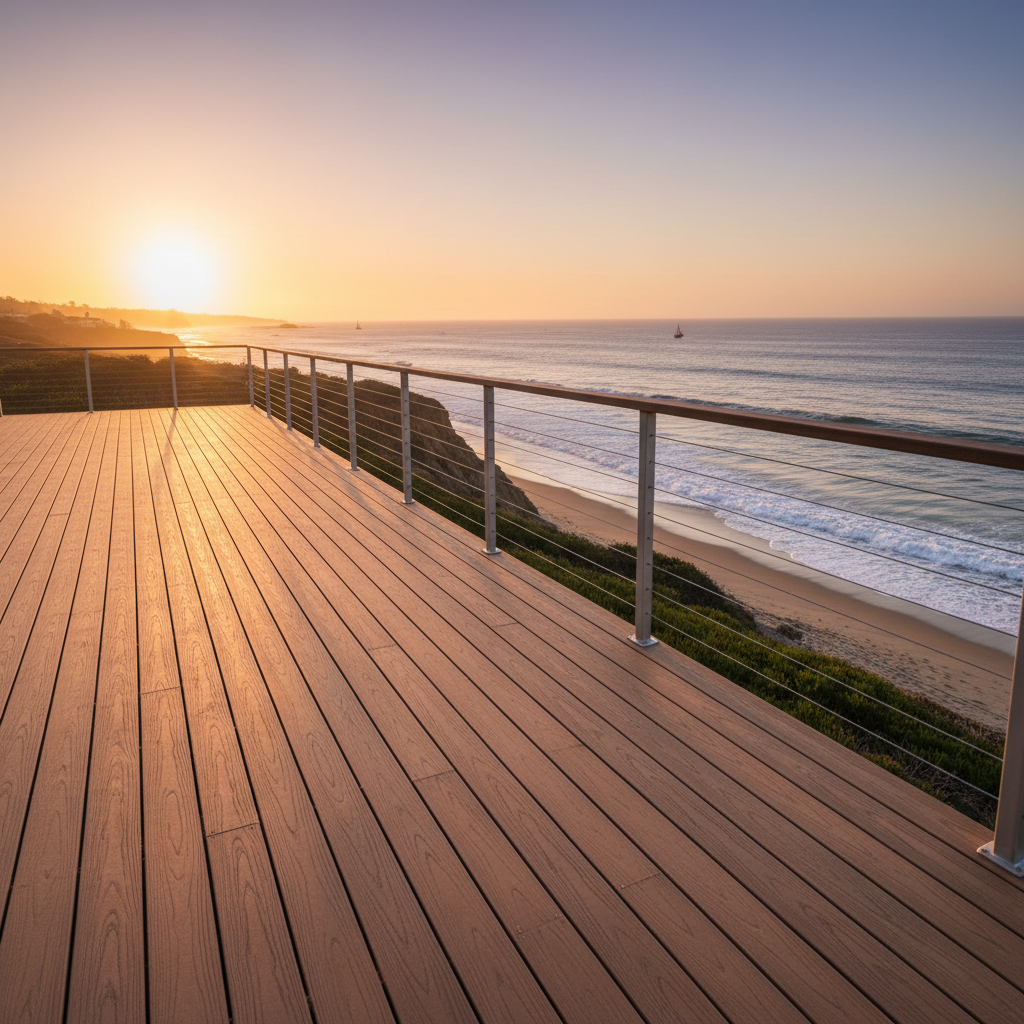
Material Spec Sheet
Decking
Azek Harvest Collection, Coastal Gray
Substructure
Pressure-treated ACQ, 2×10 at 12'' o.c.
Fasteners
316 stainless, all penetrations caulked
Railing System
1×19 SS cable, powder-coat aluminum posts
LED Lighting
Dekor riser fixtures, 12V, UL wet-rated
Wind Rating
Engineered to 110 mph, Exposure C
Reading the 47-Page Spec
Amelia Chen, the project architect at Horizon Landscape Studio, sent us a specification document that most subs would have called the GC about for three weeks. We read it, marked up the sections that required clarification, and sent back a single-page RFI with four questions. She told us afterward that was the moment she knew we were the right crew.
The coastal exposure rating changed every hardware decision. Standard zinc screws fail in salt environments within 18 months — we've seen it on neighboring properties. We specified 316 marine-grade stainless throughout, including the hidden fasteners, and applied a butyl tape barrier at every ledger connection to prevent galvanic corrosion where dissimilar metals meet the pressure-treated framing.
Sq. Ft. Delivered
Wind Engineering
Material Warranty
“I've specified Plank on four projects since Alki. When a contractor reads a spec that carefully and comes back with only four questions, you don't look for anyone else.”
Amelia Chen, ASLA
Principal · Horizon Landscape Studio
Alki Beach, WA · 2025
Start a Conversation
Send Us Your Specs.
Drop your drawings, RFP, or project description. We'll review and come back with a number — not a range, not a ballpark. A number.
Response within 1 business day
CAD files, PDFs, or plain description — we work with whatever you have
All project details kept strictly confidential
PDF · 8 Pages
Our Subcontractor Capability Sheet
Full license, insurance & bonding documentation
Material brand partnerships & certifications
Project portfolio with scope summaries
Team credentials & OSHA certifications
Standard lead times by project type
CAD/BIM coordination capabilities
Warranty & callback policy in full
Reference contacts (available upon request)
Updated February 2026
Free Download
Everything you need to add us to your approved sub list.
Eight pages. No fluff. License numbers, insurance certificates, material partnerships, crew certifications, and a project list your PM can actually use. Enter your email and we'll send it immediately.